Get $2,948 Cash Back
3407 PRESERVE DRIVE, Oakville (GO Glenorchy) — listed at $1,179,000. Earn buyer cashback at closing. No catches, just more money in your pocket.
Welcome to 3407 Preserve Drive, a stunning three-storey freehold townhouse by DiGreen Homes, offering modern elegance, exceptional functionality, and spacious family living in Oakville's highly desirable Glenorchy community. Featuring 5 generously sized bedrooms and 9' and 10' ceilings throughout, this beautifully designed home is filled with natural sunlight streaming through its large windows, creating a bright, warm, and inviting atmosphere. The ground level features a spacious bedroom complete with a walk-in closet and private full ensuite bathroom, ideal for extended family, guests, or multigenerational living. The impressive second level showcases an open-concept layout with beautiful hardwood flooring throughout the main living areas and hallways, elegant oak stairs with iron pickets, and a modern kitchen featuring quartz countertops, a centre island, full-height cabinetry, and a convenient servery. The generous living and dining areas provide the perfect setting for everyday family living and entertaining. The third floor offers four spacious bedrooms, including an expansive primary retreat designed for comfort and privacy, along with convenient upper-level laundry. Enjoy the convenience of a double-car garage and additional driveway parking. Ideally situated in one of Oakville's most sought-after and growing communities, surrounded by beautiful parks, walking trails, schools, shopping plazas, public transit, and everyday amenities. Just minutes from Sheridan College, Oakville Trafalgar Memorial Hospital, and major highways including 403, 407, and QEW. This exceptional home offers the perfect combination of modern finishes, abundant natural light, generous living space, and a prime location. An outstanding opportunity for families seeking comfort, style, and convenience in the heart of Oakville. Finishes may differ from photos (id:60164)
| Room | Level | Dimensions |
|---|---|---|
| Bathroom | Main level | 3.35 x 3.66 meters |
| Eating area | Second level | — |
| Kitchen | Second level | 1.1 x 1.62 meters |
| Great room | Second level | 5.79 x 5.18 meters |
| Primary Bedroom | Third level | 4.08 x 4.76 meters |
| Bedroom 2 | Third level | 2.93 x 3.05 meters |
| Bedroom 3 | Third level | 3.05 x 3.35 meters |
| Bedroom 4 | Third level | 2.68 x 3.17 meters |
What are the ongoing costs beyond the mortgage?+
Budget for heating is forced air, natural gas. Always verify the latest figures with your agent before making an offer — these change yearly.
What makes this a luxury property?+
At $1,179,000, standout features include 4 bathrooms. In this price range, expect higher-end finishes — verify during a showing.
Is 3407 PRESERVE DRIVE a good fit for a growing family?+
With 5 bedrooms and 4 bathrooms, there's room for kids plus a guest room or home office. The 3-storey layout keeps living and sleeping areas separated.
What's the parking situation?+
This property includes 4 spaces — Attached Garage, Garage.
Does it have a basement, and is it finished?+
The listing describes the basement as: None. Confirm the finishing status during a showing — it affects both livable space and resale value.
Is there air conditioning?+
Yes — central air conditioning cooling is in place.
Ask About This Property
Nearby Places
Searching nearby places…
Benchmark price · Updated 2026-10
Year over year
Past 10 years
Similar listings
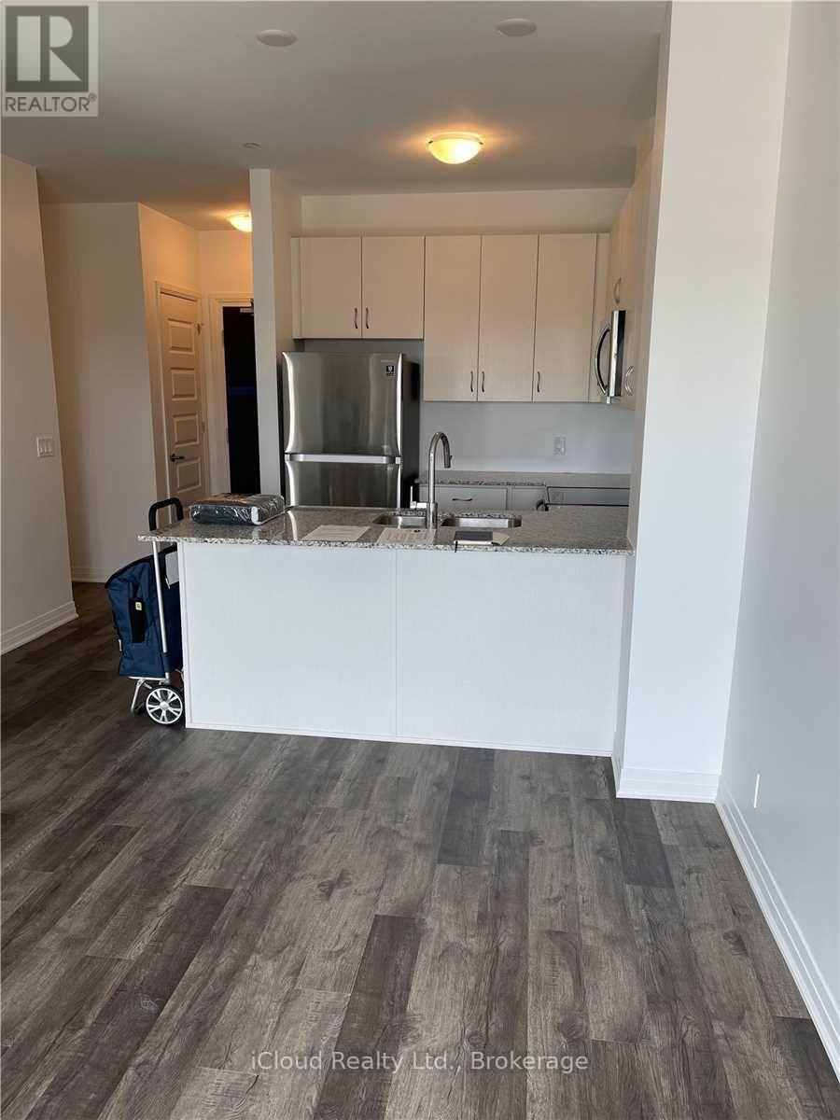
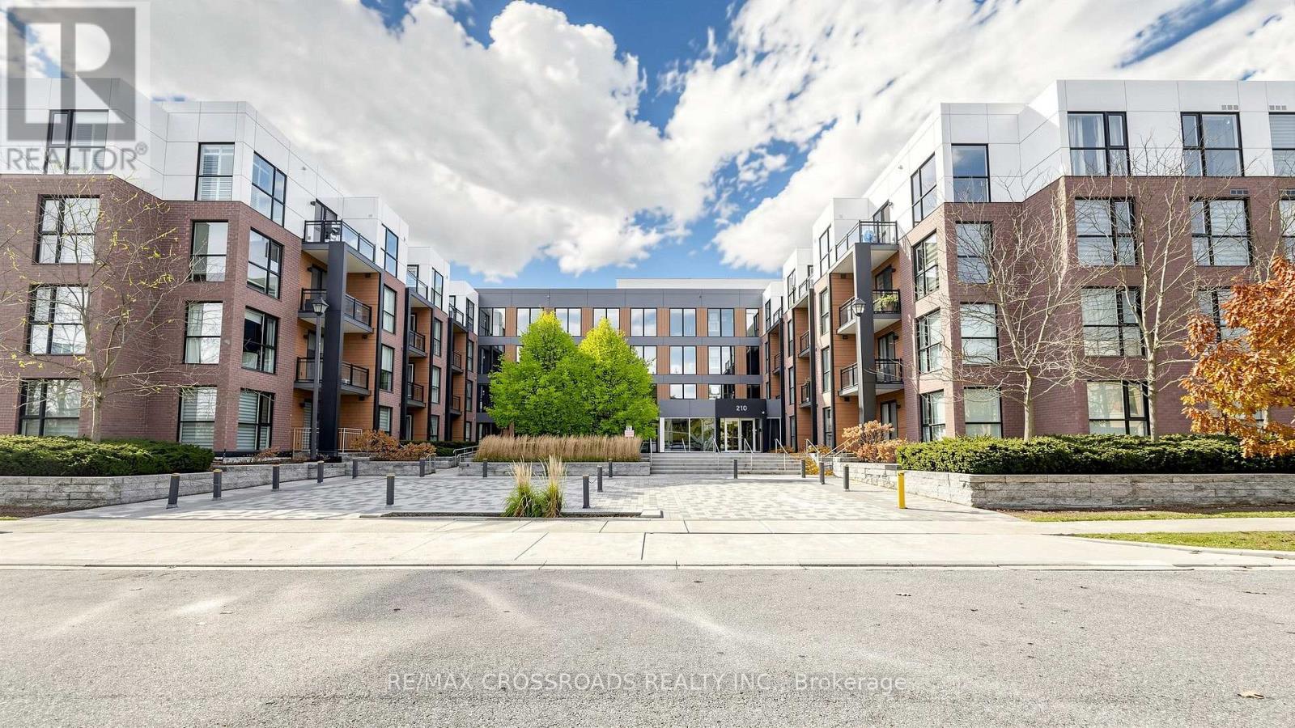
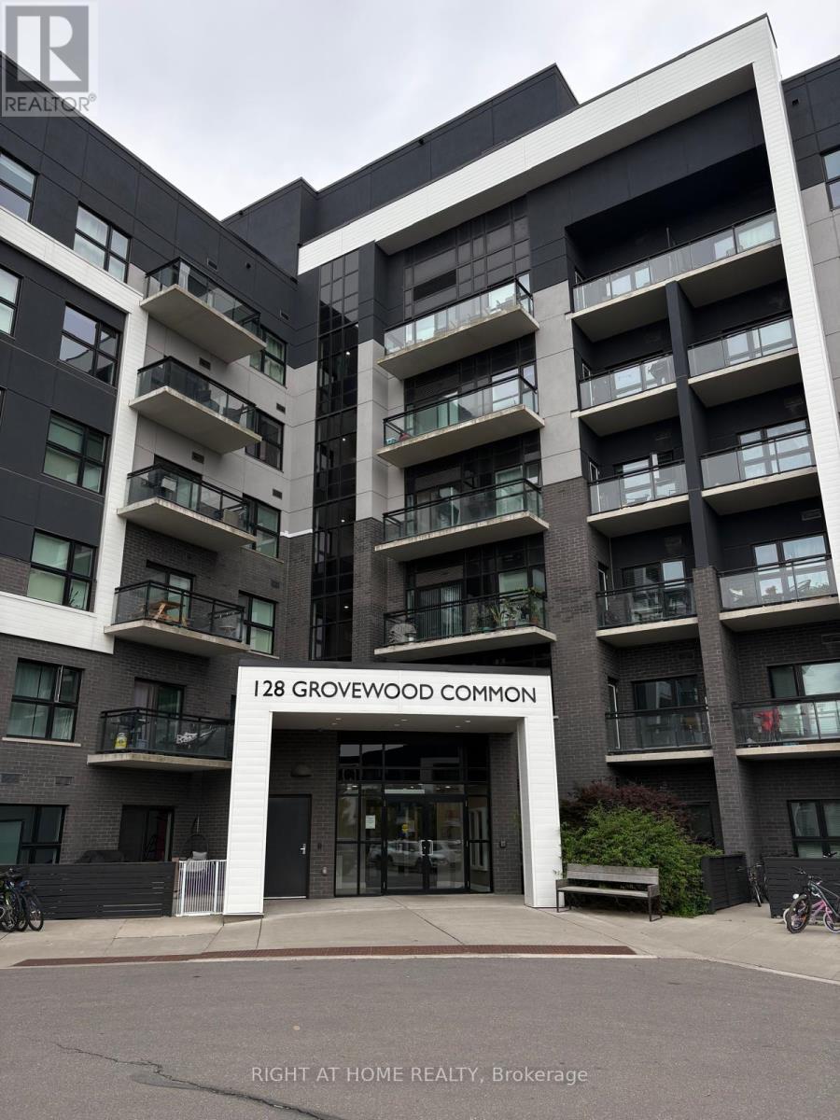
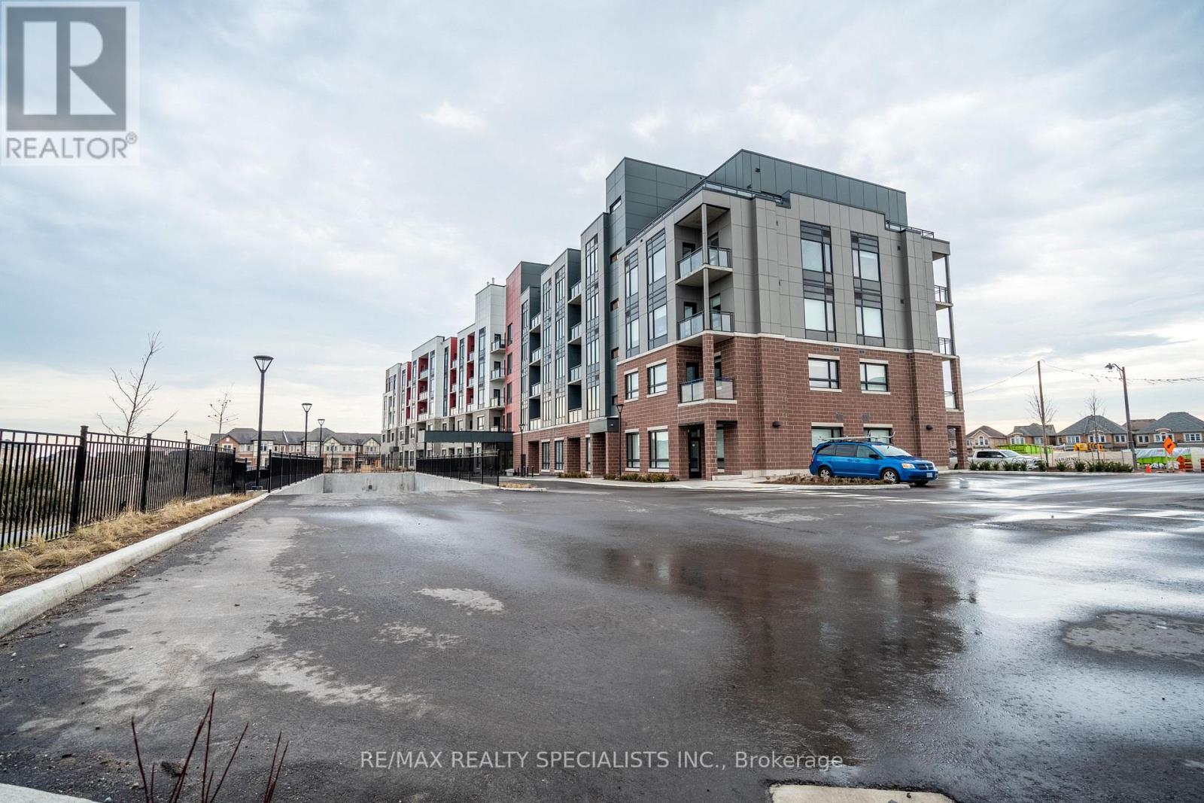
 For Sale14 days25
 For Sale27 days26
 For Sale19 days33
 For Sale48 days16

The listing data above is provided under copyright by the Canadian Real Estate Association. While the information is considered reliable, its accuracy is not guaranteed by the Canadian Real Estate Association or getsetsold.ca. Neither getsetsold.ca nor its affiliates make any representations or warranties, express or implied, regarding the accuracy or completeness of the information presented here.